

Available
Liverpool – Residential Block
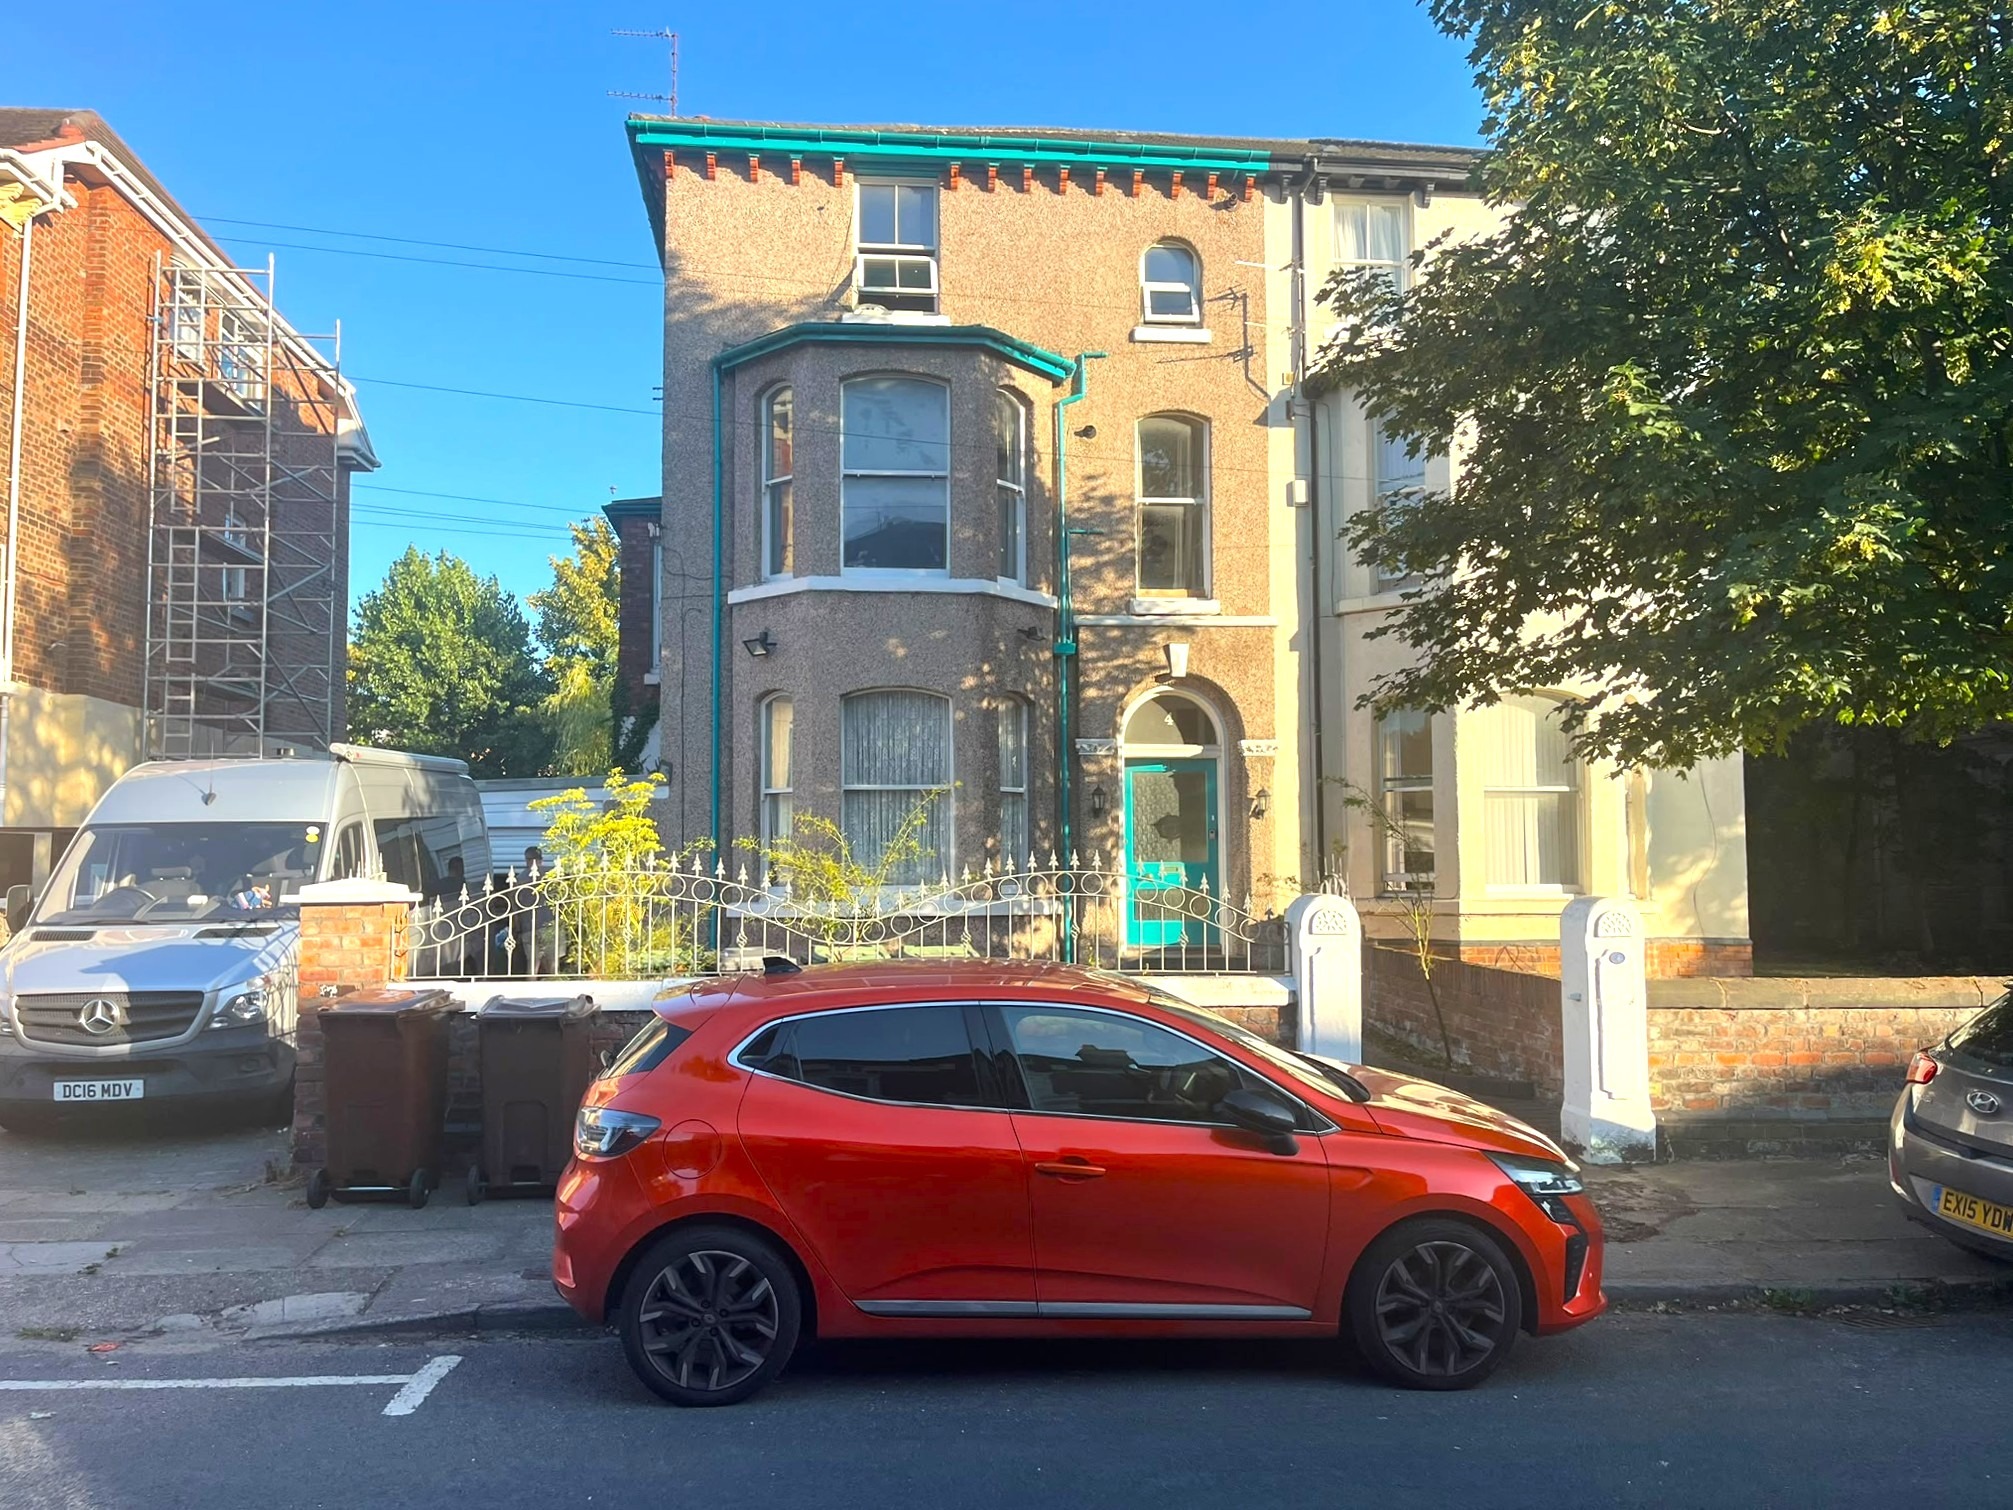
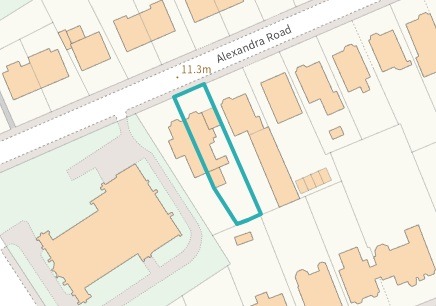
4 Alexandra Road, Waterloo, Liverpool L22 1RJFreehold Vacant Residential Block Investment
Price
£500,000
Rent P.A.
Vacant
Tenure
Freehold
Area
3,386 SQ FT
VAT Applicable
No
Sector
Investment Consideration
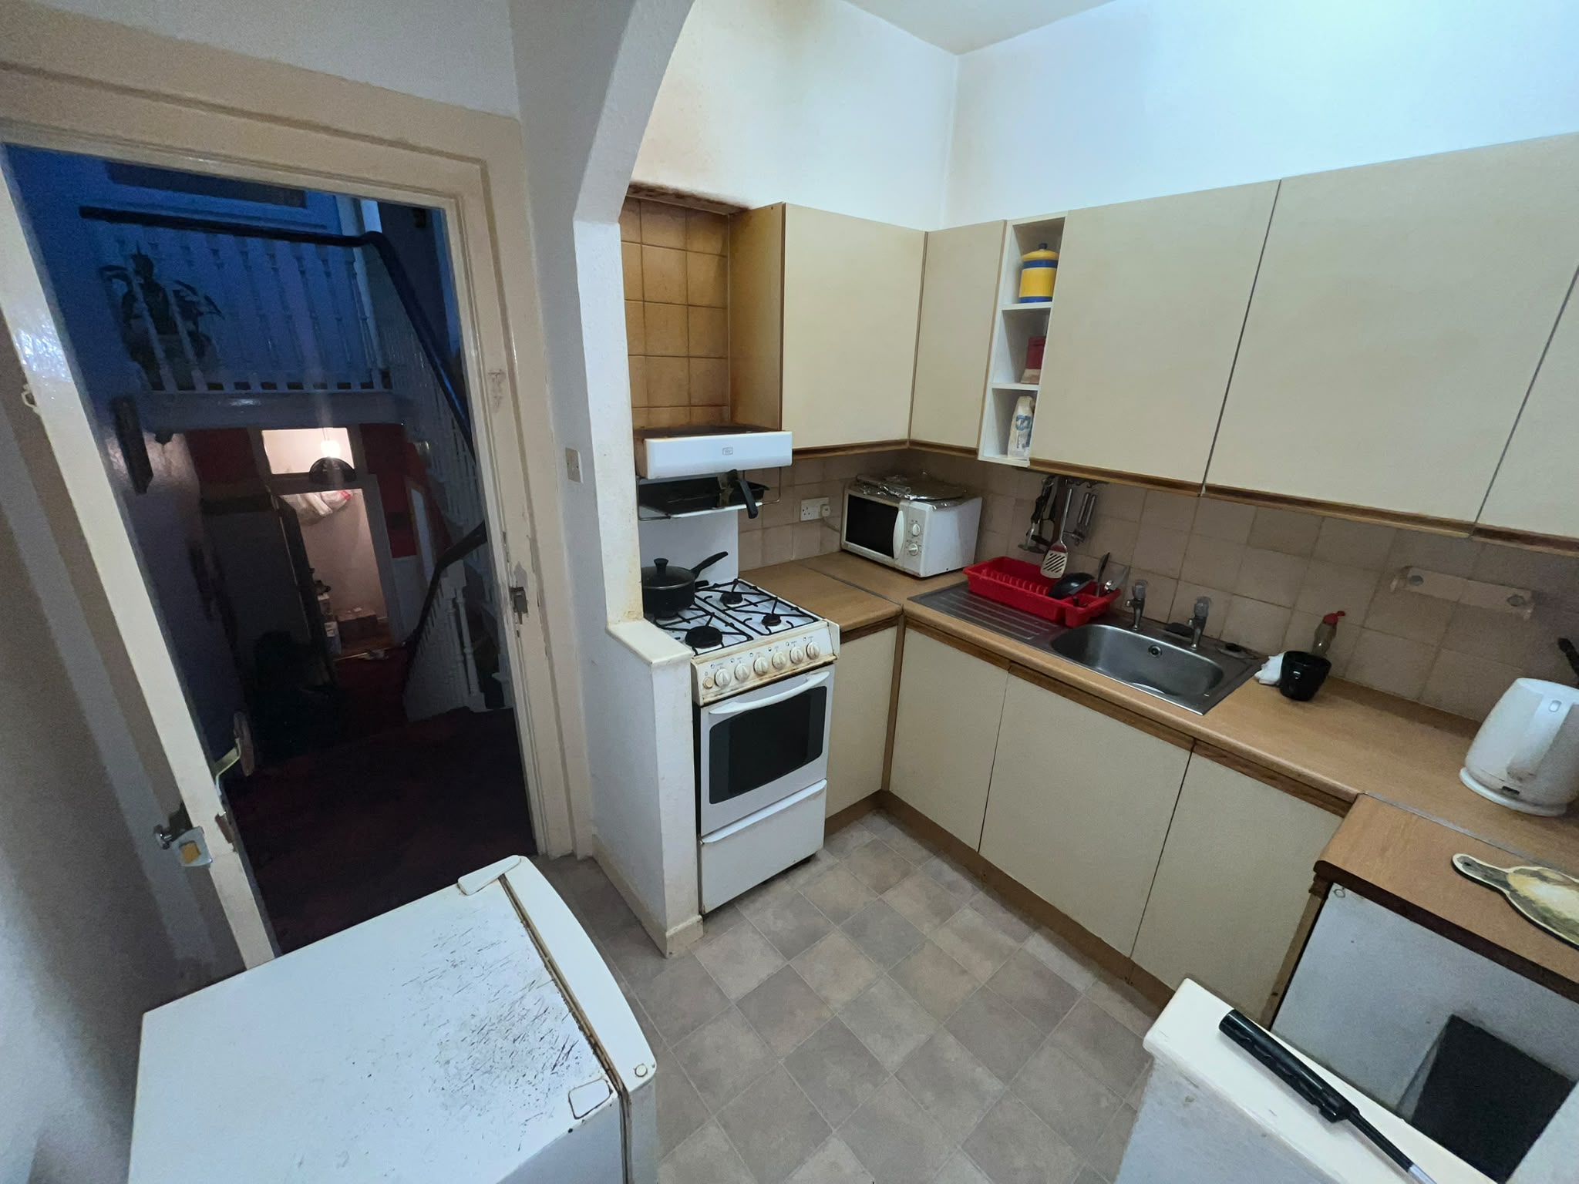
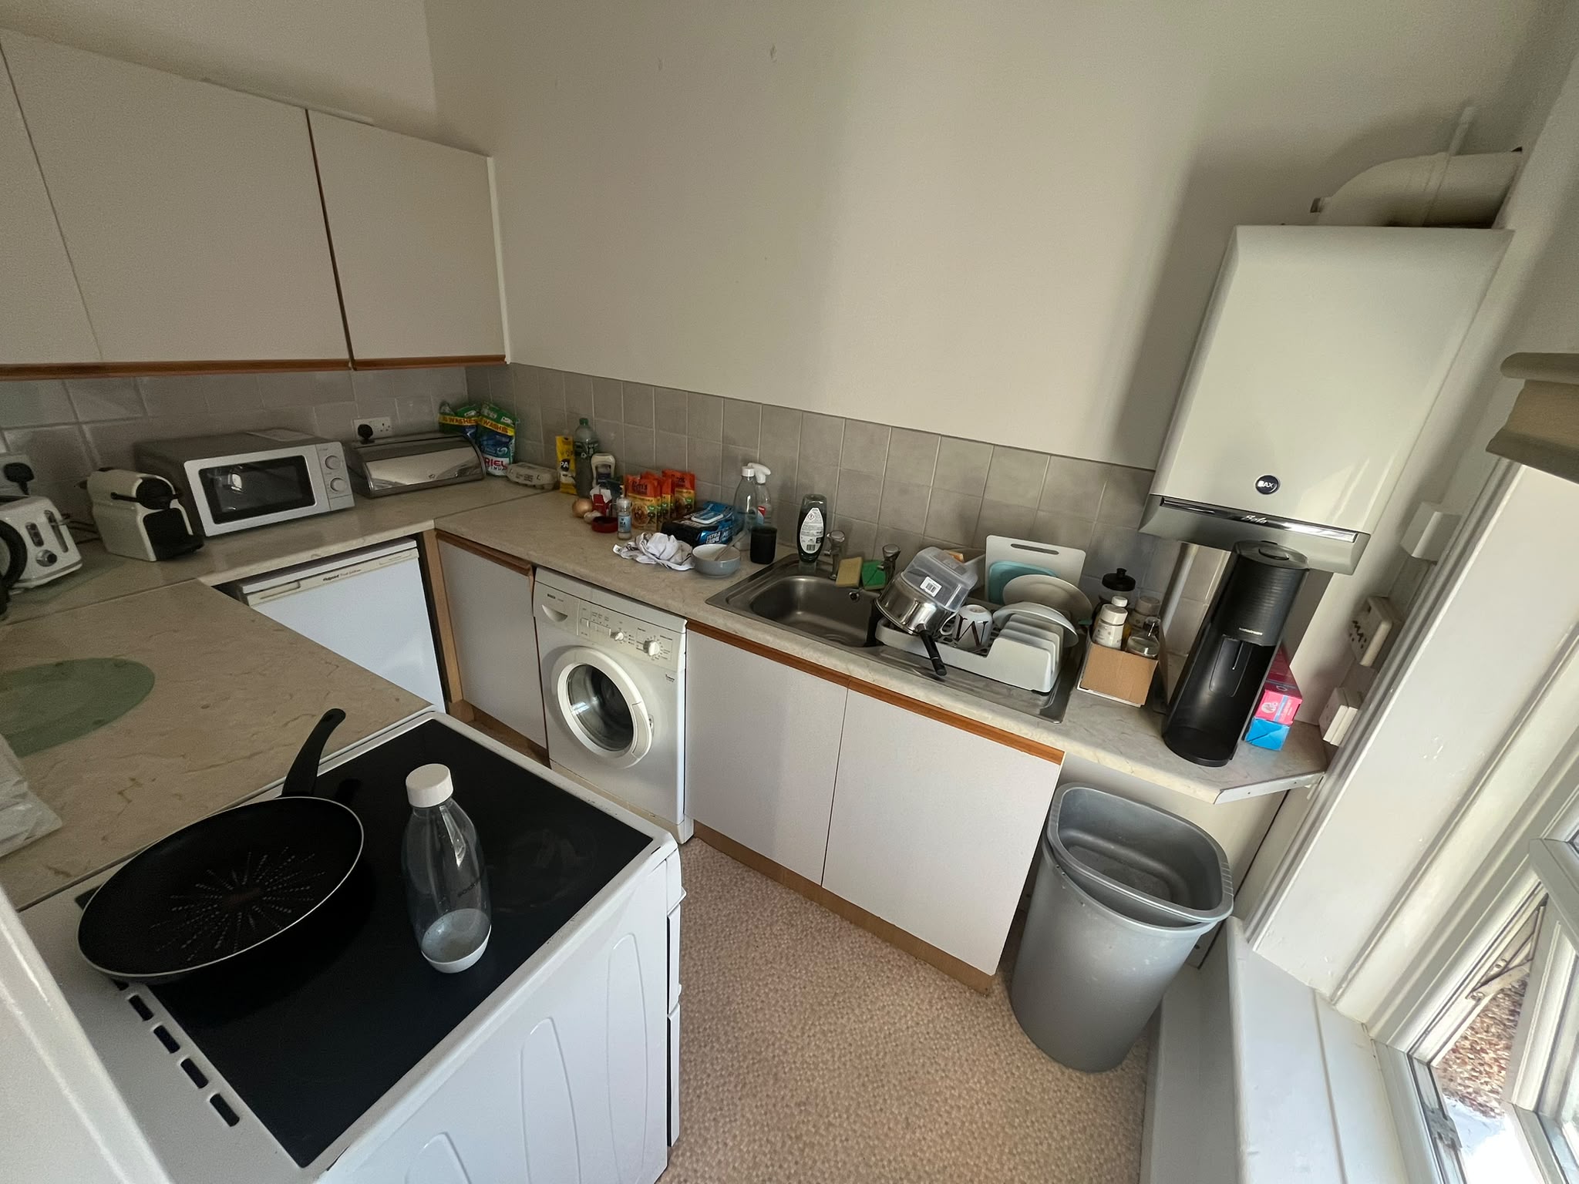
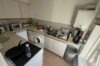
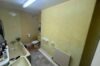
- Comprises three-storey residential block of 3 x 1-bedroom flats, as well as mixture of letting bedrooms with kitchen/living rooms
- The property is in need of modernisation
- Redevelopment potential to create large HMO or self-contained apartments subject to obtaining the necessary consents.
- Adjoining property (No.2) benefits from having granted a 14-bed HMO license
- Situated within 5 min walk from Waterloo Station, which has regular services to Liverpool Central (18 minutes).







Key Features
Tenure
Freehold
VAT
VAT is not applicable.
Property Description
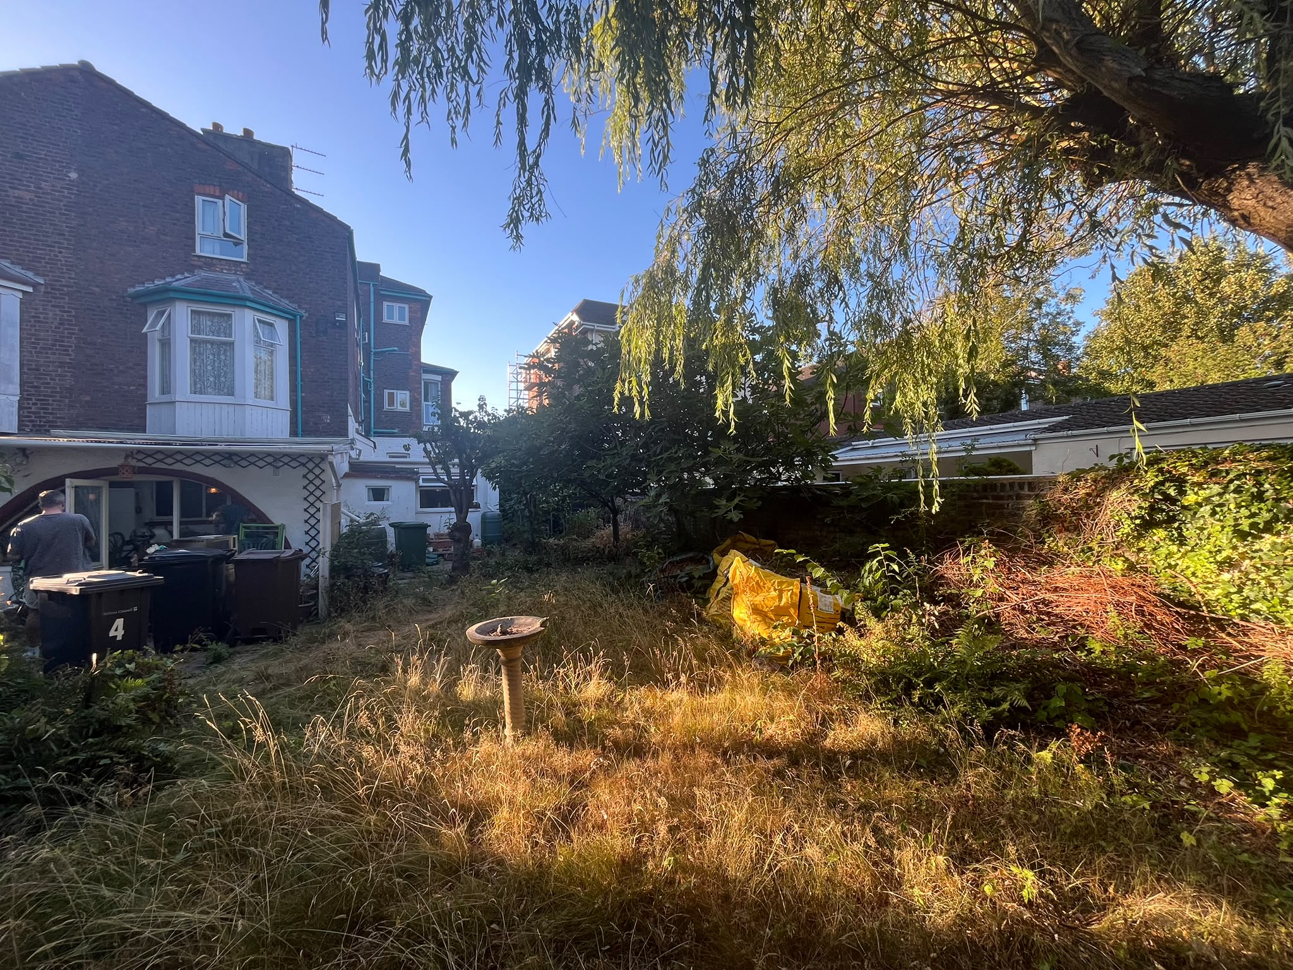
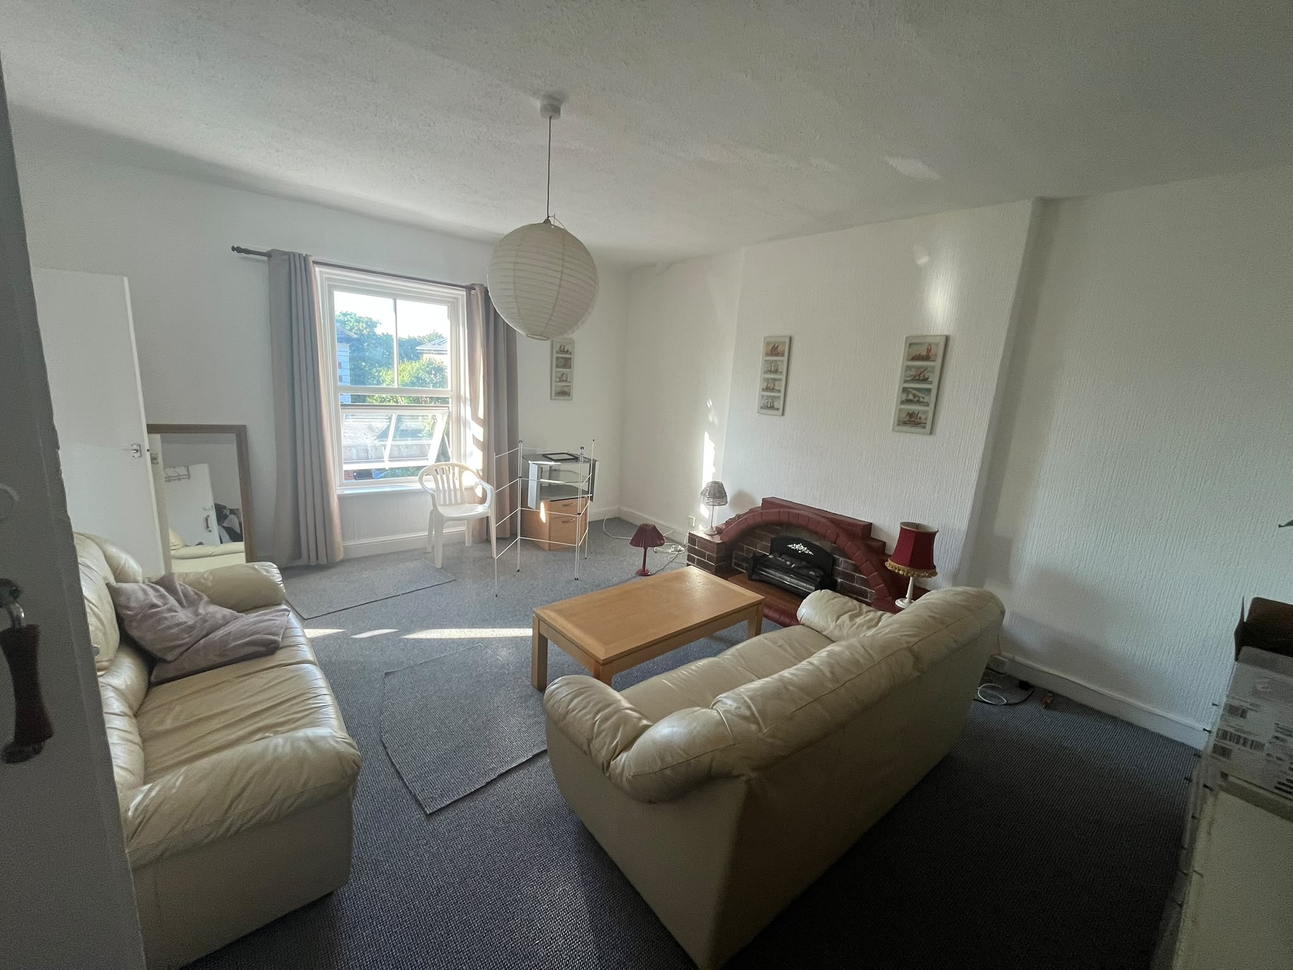
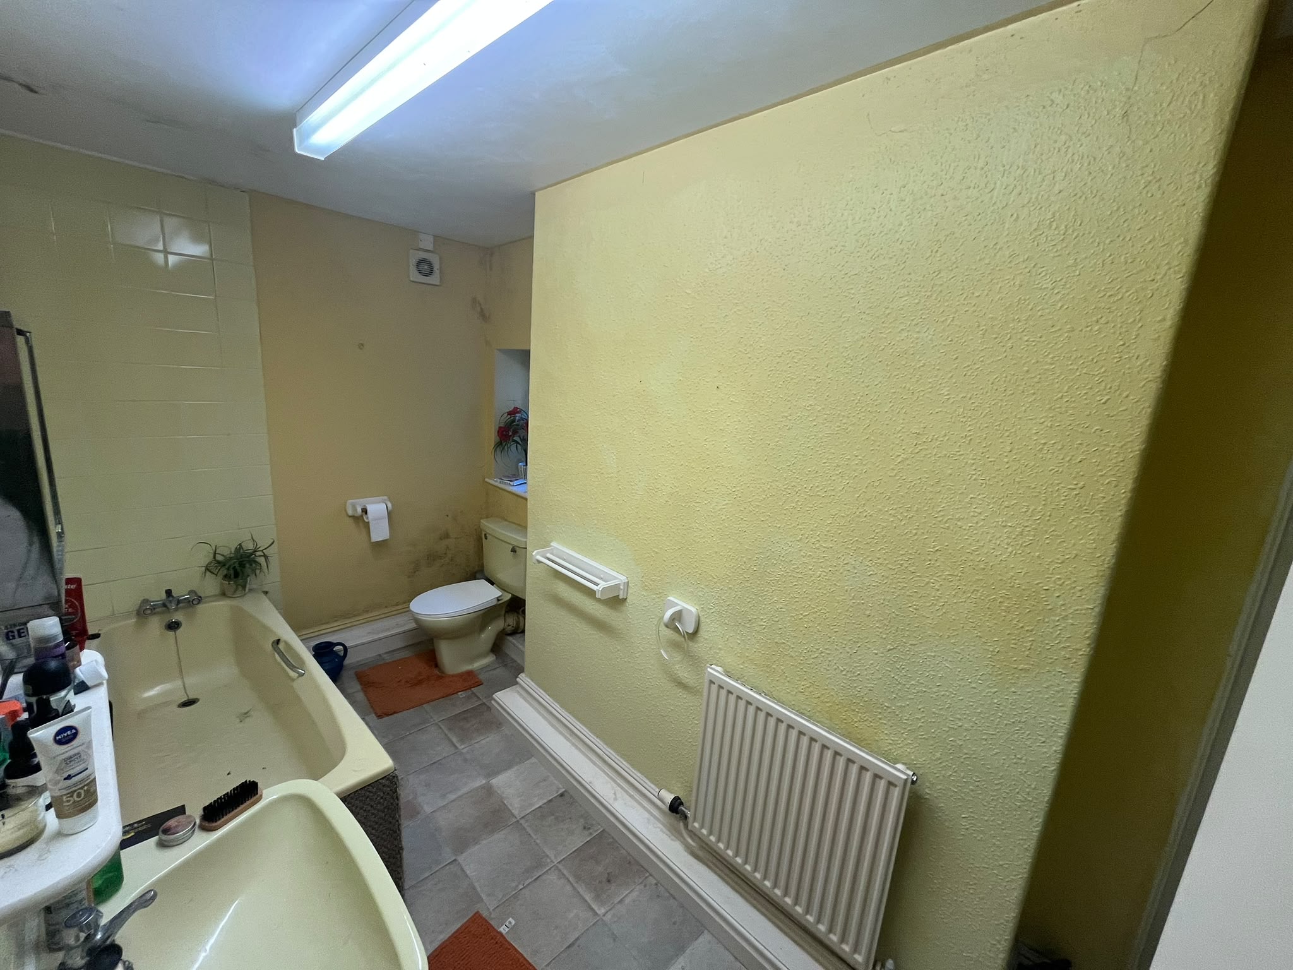
Comprises a three-storey residential block with basement presenting an excellent refurbishment opportunity. The property is arranged to provide a mixture of bedrooms and living rooms/kitchens across the ground and first floors, together with 3 x self-contained 1-bedroom apartments on the upper floors. There is also a garage with separate access, a large rear garden and a driveway. The property offers excellent redevelopment potential to create a substantial HMO or further self-contained apartments, subject to obtaining the necessary consents. The property provides the following accommodation and dimensions:
Ground Floor: 105 sq m (1,130 sq ft)
1 bedroom, 2 living rooms, kitchen, bathroom, conservatory
Basement: 27.9 sq m (300 sq ft)
2 rooms
First Floor Front: 56.5 sq m (608 sq ft)
1 bedroom, kitchen, living room, bathroom
First Floor Rear: 32.5 sq m (350 sq ft)
2 bedroom, bathroom, wc
Second Floor Front: 56.5 sq m (608 sq ft)
1 bedroom, kitchen, living room, bathroom
Second Floor Rear: 36.2 sq m (390 sq ft)
1 bedroom, kitchen, living room, bathroom
Total Residential GIA: 314.6 sq m (3,386 sq ft)
Excluding communal circulation, stairs and structural elements
Ground Floor: 105 sq m (1,130 sq ft)
1 bedroom, 2 living rooms, kitchen, bathroom, conservatory
Basement: 27.9 sq m (300 sq ft)
2 rooms
First Floor Front: 56.5 sq m (608 sq ft)
1 bedroom, kitchen, living room, bathroom
First Floor Rear: 32.5 sq m (350 sq ft)
2 bedroom, bathroom, wc
Second Floor Front: 56.5 sq m (608 sq ft)
1 bedroom, kitchen, living room, bathroom
Second Floor Rear: 36.2 sq m (390 sq ft)
1 bedroom, kitchen, living room, bathroom
Total Residential GIA: 314.6 sq m (3,386 sq ft)
Excluding communal circulation, stairs and structural elements
Location Description
Waterloo is a densely populated suburb of Liverpool located on the coast overlooking Liverpool Bay approximately 5 miles north of the city centre and in close proximity to the A565 and A5758, linking the town to both the M57 and M58 motorways. The property is situated within 5 min walk from Waterloo Station, which has regular services to Liverpool Central (18 minutes).