
Available
Liverpool – Public House with Planning for 18-Bed Hotel
Merton Hotel, 42 Merton Road, Bootle, Liverpool L20 3BWFreehold Public House with Redevelopment Opportunity
Price
£950,000
Rent P.A.
Vacant
Tenure
Freehold
Area
14,692 SQ FT
VAT Applicable
Yes
Sector
Investment Consideration
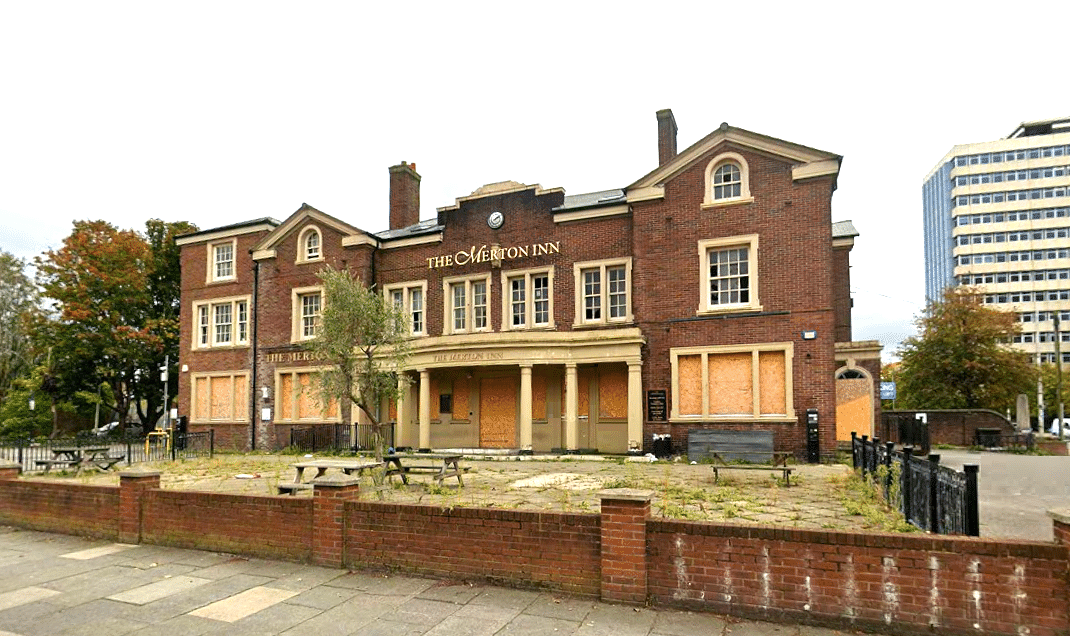
- Comprises former public house with beer garden
- Benefits from large car park suitable for 50+ cars
- Planning approved in January 2025 for converting first and second floor into 18-Bed Hotel (C1), and retaining ground floor as a public house (Sui Generis)
- Some of the approved hotel bedrooms are bigger than average with sizes up to 37 sq m (398 sq ft)
- Situated opposite South Sefton Magistrates’ Court, within a busy commercial area, and is conveniently located near The Strand Shopping Centre and Liverpool 2 Container Terminal
- Nearby occupiers include the Health and Safety Executive, Universities, South Sefton Magistrates’ Court, and the Office for Nuclear Regulation.


Key Features
Tenure
Freehold
VAT
VAT is Applicable
Property Description
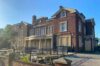
The Merton Inn is a landmark building, with its origins rooted in the mid-20th century as a traditional pub that has served the local community for generations. The property provides ground floor public house/restaurant with ancillary accommodation at first floor and former letting accommodation at second floor. Externally there is a beer terrace to the front, with car parking at each side of the building, providing the following accommodation and dimensions:
Ground Floor: 486 sq m (5,231 sq ft)
Open plan bar/restaurant, kitchen, storage, wc`s
Basement: 138 sq m (1,485 sq ft)
Cellar and storage
First Floor: 412 sq m (4,435 sq ft)
Ancillary rooms, office, storage, wc
Second Floor: 329 sq m (3,541 sq ft)
Former letting accommodation
Total GIA: 1,365 sq m (14,692 sq ft)
*Size provided by vendor and not measured by Blue Alpine
Development Opportunity:
Planning approved in January 2025 for a Change of use of first and second floors from public house to an 18-Bed Hotel (Class C1), and retention of the ground floor as a public house (Sui Generis).
Ground Floor: 450 sq m (4,843 sq ft)
Open plan bar/restaurant
Basement: 138 sq m (1,485 sq ft)
Cellar and storage
First Floor: 307 sq m (3,302 sq ft)
6 double bedrooms (all en-suite), communal kitchen, dining room, staff room, reception, communal wc`s
Second Floor: 215 sq m (2,312 sq ft)
12 double bedrooms (all en-suite), store room
Total NIA: 1,110 sq m (11,942 sq ft)
Excluding corridors and stairs
Sefton Council planning portal:
https://pa.sefton.gov.uk/online-applications/
For more information, please refer planning ref: DC/2024/02028
Tenancy Description
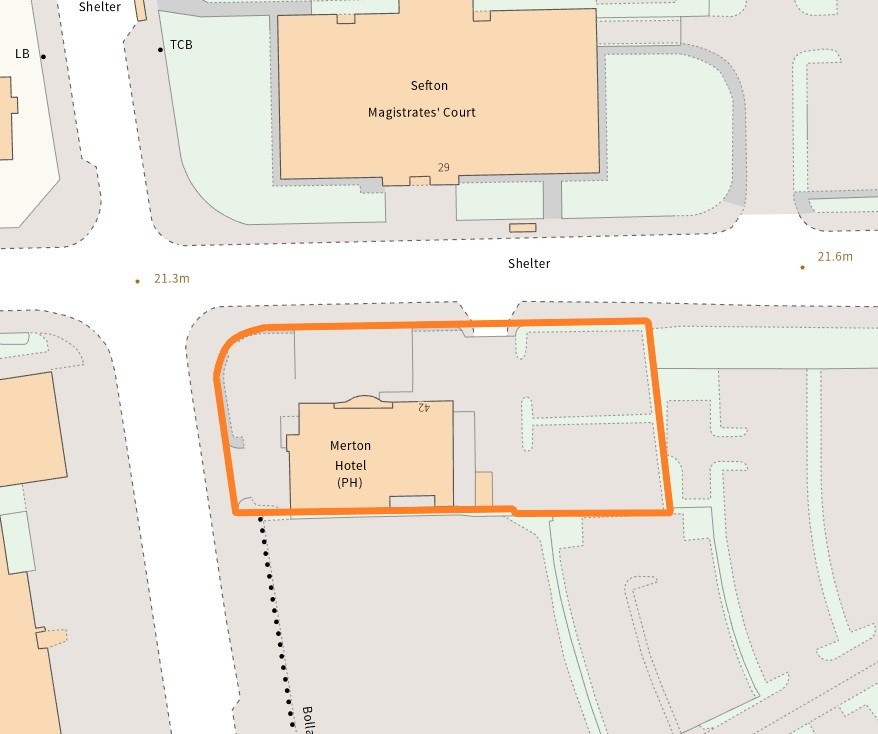
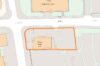
The main building, beer garden and car parking to the west of the main building are owned freehold.
The adjoining car park to the east of the main building (marked in blue) is held on long leasehold for a term of 999 Years from 25th March 1897 at a ground rent of £7 p.a. Reversion 2896, thus having 870 years unexpired.
The adjoining car park to the east of the main building (marked in blue) is held on long leasehold for a term of 999 Years from 25th March 1897 at a ground rent of £7 p.a. Reversion 2896, thus having 870 years unexpired.
Location Description
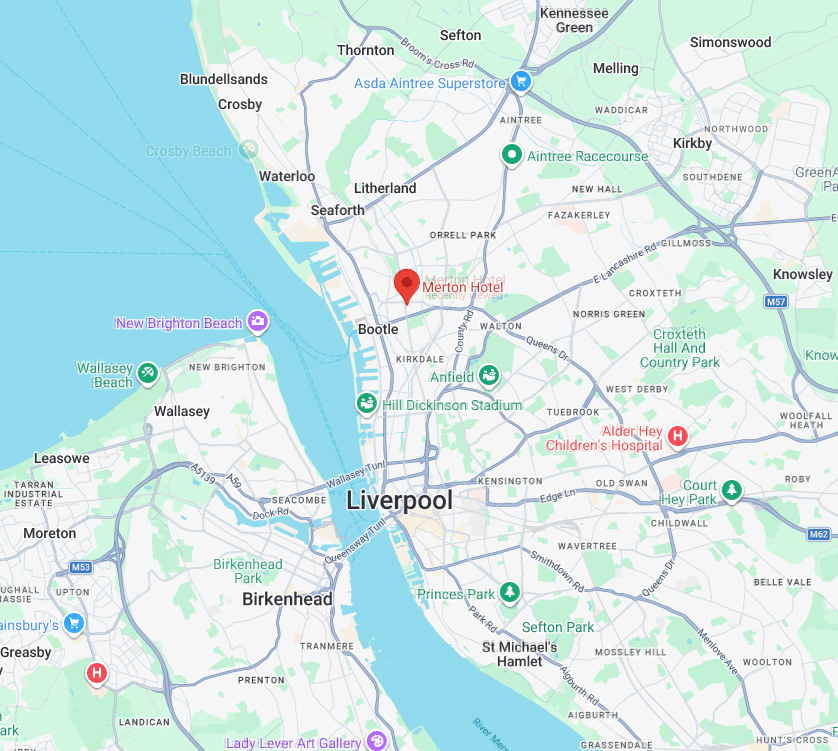
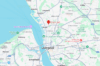
Bootle serves a population of some 65,000, and is situated at the junction of A5036, A5098 and A5666 about 4 miles north of Liverpool City Centre. The property occupies a prominent corner position on Merton Road at its junction with Stanley Road. It is situated opposite South Sefton Magistrates’ Court, within a busy commercial area, and is conveniently located near The Strand Shopping Centre and Liverpool 2 Container Terminal. Nearby occupiers include the Health and Safety Executive, Universities, South Sefton Magistrates’ Court, and the Office for Nuclear Regulation.