

Available
Redcar – Offices
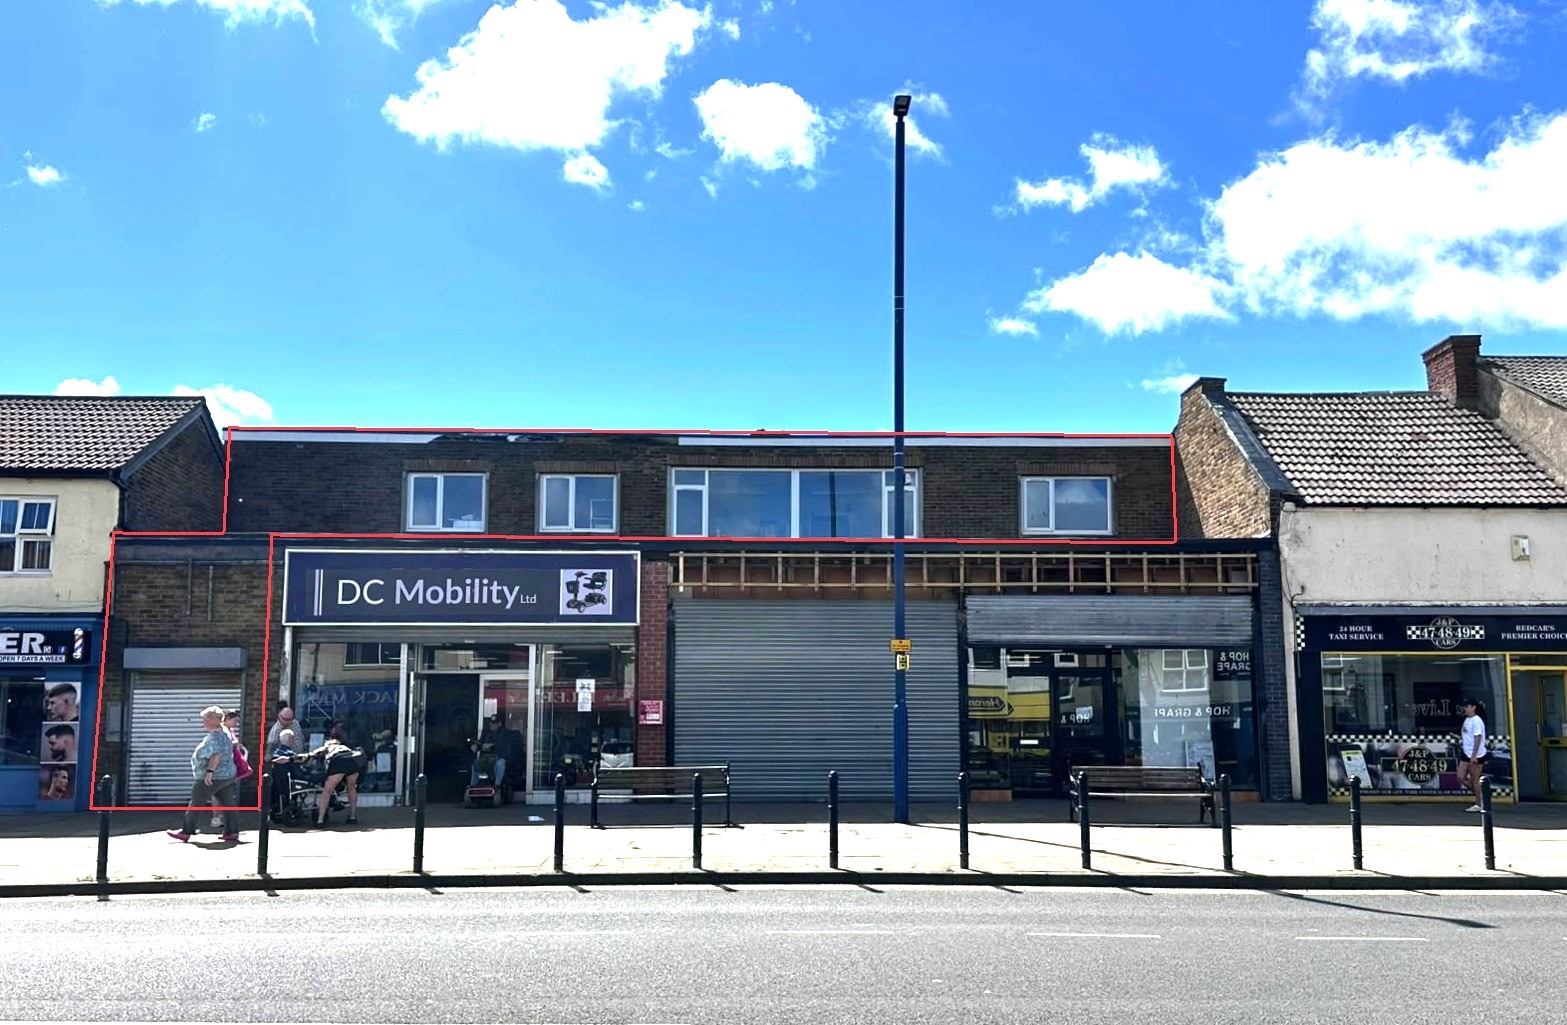
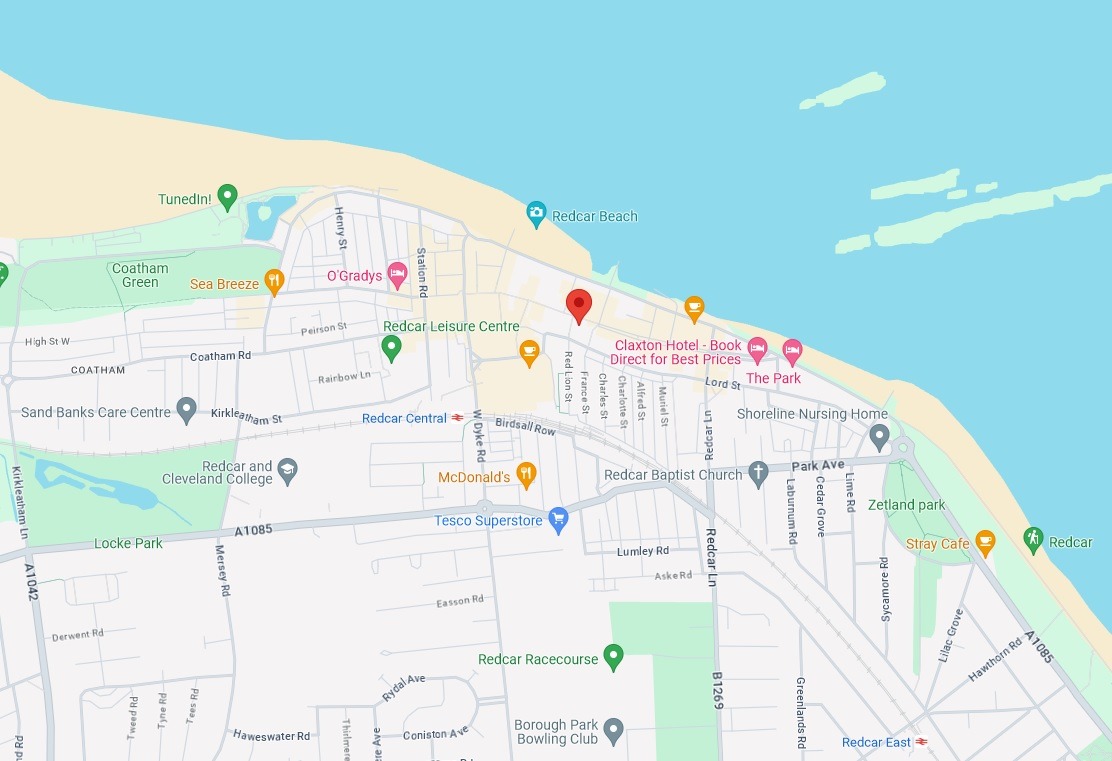
108 High Street, Redcar, North Yorkshire TS10 3DLVirtual Freehold Office Investment and Future Development Potential
Price
£60,000
Rent P.A.
£5,000
Yield
8.33%
Tenure
Leasehold
Lease Term
12 Years
Years Left on Lease
10y 11m
Area
1862
VAT Applicable
Yes
Sector
Investment Consideration
- Comprises self-contained offices at first floor
- VAT is applicable to this property. TOGC available.
- Let to a charity until July 2037. Rent reviews linked to RPI every 5 years.
- Benefit from direct access from the High Street, as well as via external staircase at rear
- Planning approved in June 2026 for conversion of First Floor into 8-bedroom HMO
- Situated in the heart of the town centre with nearby occupiers including Sports Direct, Iceland, Morrisons, B&M, The Works, Costa Coffee, Restaurants and many more.

Key Features
Tenure
Leasehold
VAT
VAT is Applicable
Property Description
The property comprises self-contained offices at first floor, providing the following accommodation and dimensions:
First Floor No.108: 173 sq m (1,862 sq ft)
8 office rooms, kitchen, wc
Development Potential:
Planning approved in June 2026 for conversion of first floor offices into 8-Bedroom HMO, providing the following accommodation and dimensions:
Approved First Floor:
Bedroom 1: 15.55 sq m (167 sq ft)
Bedroom 2: 16.47 sq m (177 sq ft)
Bedroom 3: 13.93 sq m (150 sq ft)
Bedroom 4: 17.60 sq m (190 sq ft)
Bedroom 5: 19.46 sq m (210 sq ft)
Bedroom 6: 14.28 sq m (154 sq ft)
Bedroom 7: 15.36 sq m (165 sq ft)
Bedroom 8: 12.62 sq m (136 sq ft)
Communal kitchen: 13.56 sq m (146 sq ft)
2 communal bathrooms: 7.53 sq m (81 sq ft)
Corridor & utility: 26.64 sq m (286 sq ft)
Total GIA: 173 sq m (1,862 sq ft)
For more information, please refer to Redcar & Cleveland Planning portal: REF:R/2025/0370/FF
https://planning.redcar-cleveland.gov.uk/
First Floor No.108: 173 sq m (1,862 sq ft)
8 office rooms, kitchen, wc
Development Potential:
Planning approved in June 2026 for conversion of first floor offices into 8-Bedroom HMO, providing the following accommodation and dimensions:
Approved First Floor:
Bedroom 1: 15.55 sq m (167 sq ft)
Bedroom 2: 16.47 sq m (177 sq ft)
Bedroom 3: 13.93 sq m (150 sq ft)
Bedroom 4: 17.60 sq m (190 sq ft)
Bedroom 5: 19.46 sq m (210 sq ft)
Bedroom 6: 14.28 sq m (154 sq ft)
Bedroom 7: 15.36 sq m (165 sq ft)
Bedroom 8: 12.62 sq m (136 sq ft)
Communal kitchen: 13.56 sq m (146 sq ft)
2 communal bathrooms: 7.53 sq m (81 sq ft)
Corridor & utility: 26.64 sq m (286 sq ft)
Total GIA: 173 sq m (1,862 sq ft)
For more information, please refer to Redcar & Cleveland Planning portal: REF:R/2025/0370/FF
https://planning.redcar-cleveland.gov.uk/
Tenancy Description
No. 108 is at present let to The Imaginarium Creative Studios Ltd for a term of 12 Years from 1st August 2025 at a current rent of £5,000 p.a. and the lease contains full repairing and insuring covenants. Rent review every 5 years linked to RPI. Tenant option to determine on 01.08.31 with min 6 months notice. Deposit held of £1,250. Lease within Landlord & Tenant Act 1954. Tenant benefits from rent free period until 30th July 2027. The vendor will top up rent, so the buyer received the equivalent to £5,000 p.a. from sale completion.
Tenure:
Long leasehold. To be held on a 999 Year lease from completion at a ground rent of peppercorn.
Tenure:
Long leasehold. To be held on a 999 Year lease from completion at a ground rent of peppercorn.
Tenancies & Accommodation

Location Description
The property is situated in the heart of the town centre on the south side of High Street, close to Regent Walk Shopping Centre where retailers include Home Bargains and JD Sports. Other nearby occupiers of the High Street include Iceland, Morrisons, B&M, The Works, Wilko, Costa Coffee, Greggs, Sports Direct and WHSmith, amongst others.

